ServicesKitchen Remodeling
Kitchen Remodeling in Hickory Creek
We open up cramped layouts, move plumbing where it makes sense, and put down floors and finishes that hold up to real cooking. Before you pick anything, we walk you through what each material does well and where it falls short.
How we approach a kitchen remodel
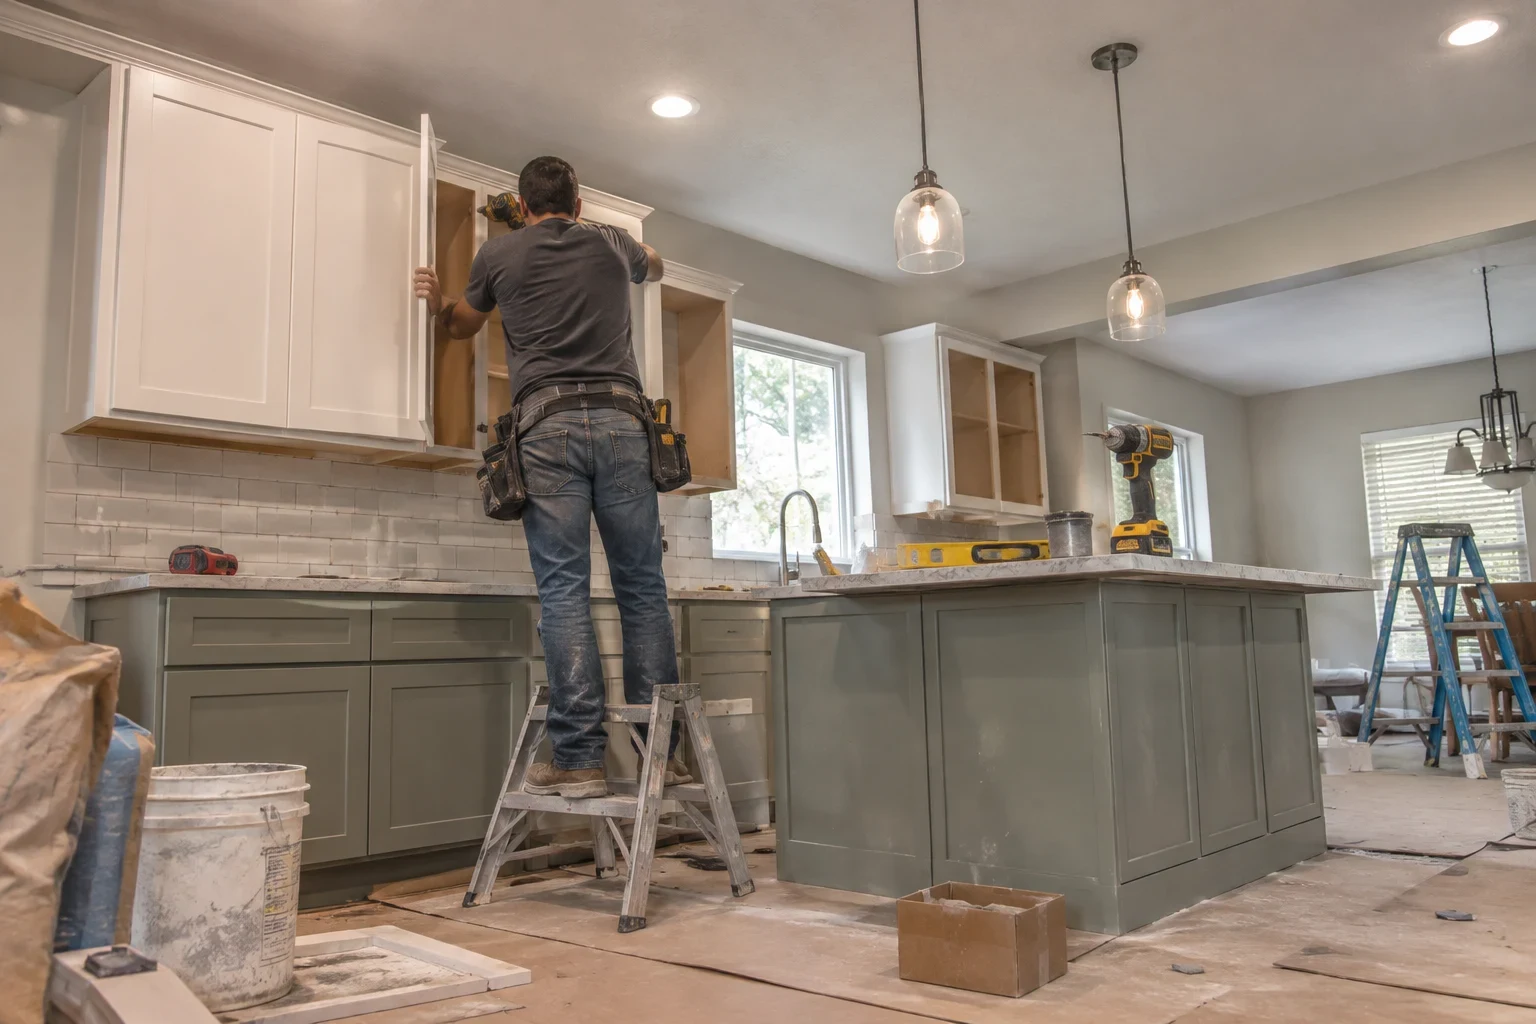
For us, a kitchen remodel changes both how the room functions and the materials it is built from. The job might be removing a wall, relocating the sink, putting in a new floor, or redoing every wall surface and coat of paint.
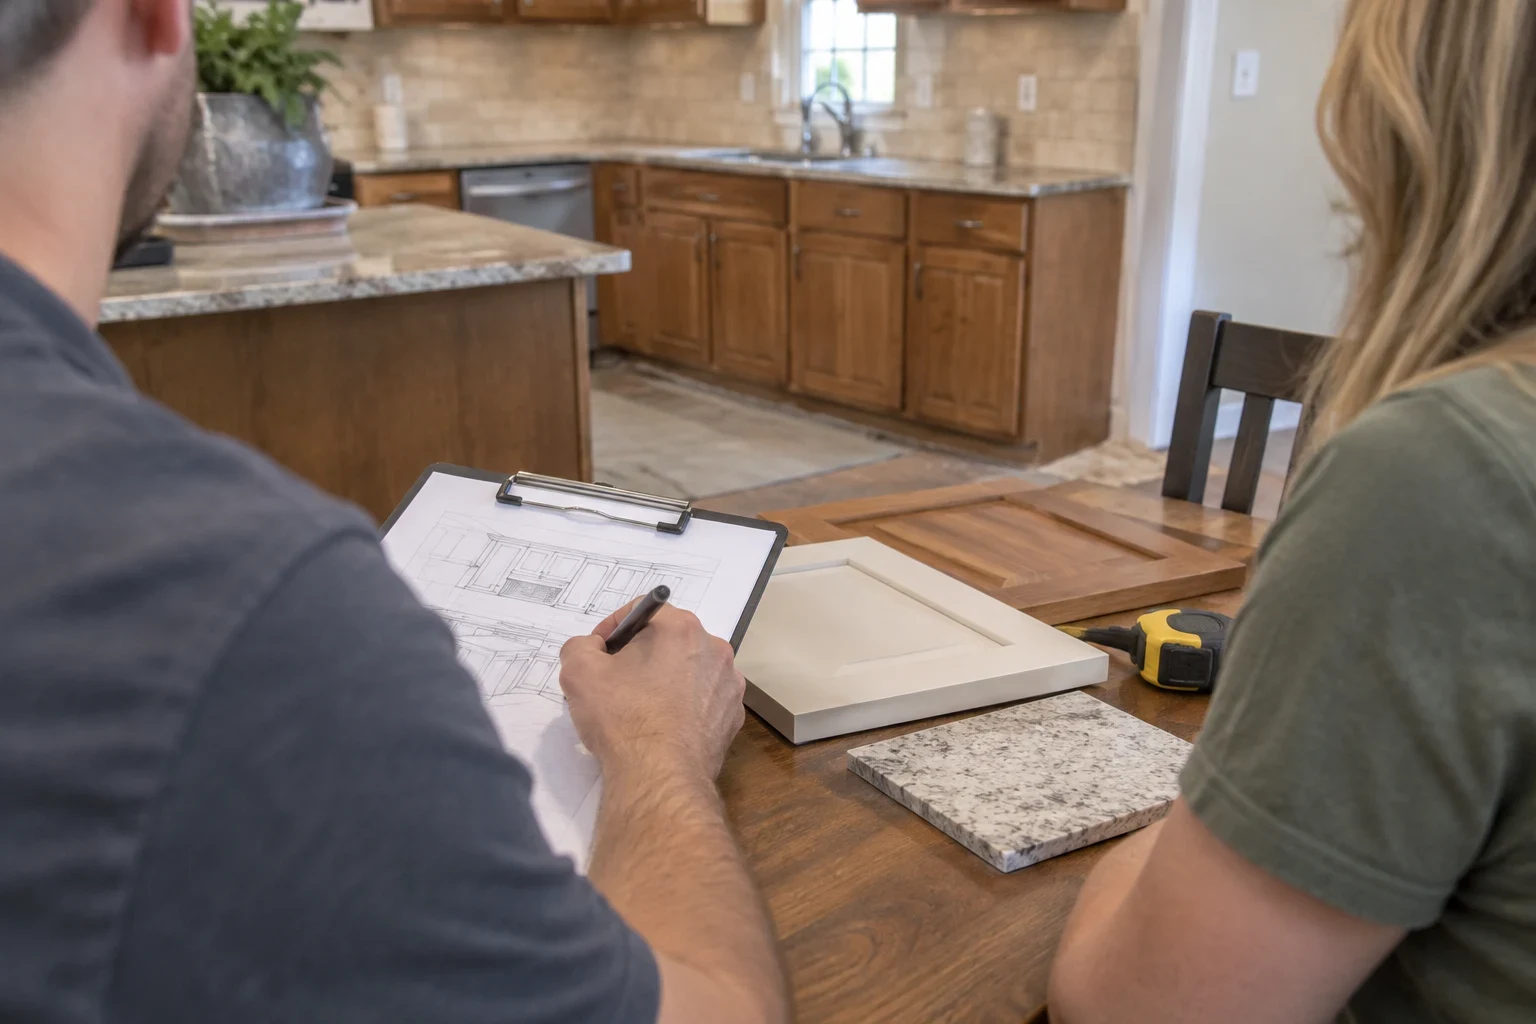
Materials drive most of the decisions. Tile, vinyl plank and engineered wood are all common kitchen floors, yet each reacts differently to water, heat and a slab that moves slightly. We bring samples, spell out the pros and cons simply, and help you land on what suits the way you use the space.
Your written estimate breaks the job into its parts. If we uncover something worse than expected under the surface, we share photos and discuss it with you before doing any added work.
What the work includes
- Layout and wall changes
- We take out or move walls to open the room up. If a wall carries load, we tell you, and the plan and permit account for it.
- Flooring
- Porcelain tile, luxury vinyl plank and engineered wood are the usual picks. Porcelain shrugs off water but can crack if the slab moves. Vinyl plank flexes, stays quiet and handles spills. Engineered wood looks warm but needs quick cleanup around the sink.
- Plumbing moves
- Moving a sink or dishwasher means new supply and drain lines. On a slab, that can mean cutting concrete, so we tell you up front when a move is simple and when it is a bigger job.
- Floor prep
- We check the slab or subfloor for cracks, high spots and old adhesive. A flat, clean base is what keeps a new floor from popping or cracking later.
- Drywall and paint
- We patch or replace damaged drywall, using moisture-resistant board near the sink. For paint, we suggest a satin or semi-gloss sheen because it wipes clean.
- Permits and inspections
- If your project needs a permit, we file for it ourselves and line up each inspection, so that paperwork stays off your plate.
Signs your kitchen is due
Cracked or loose floor tile
Tiles that crack in a line or sound hollow when tapped often point to a moving slab or a poor base underneath.
Soft spots near the sink
A spongy floor or stained drywall by the sink means water has been getting in. Catch it now and it costs less to fix.
The layout fights you
Two cooks keep bumping elbows, or an open dishwasher cuts off the path through the room. Shifting a single wall or fixture often clears that up.
Worn finishes
Peeling vinyl, scuffed paint that will not clean up, or a floor worn through in the traffic path.
Too few outlets
Extension cords on the counter are a sign the wiring has not kept up with how you cook.
How the job runs
- 1
Phone call and walkthrough
You call, we set a time to look at the kitchen. We measure, check the floor and ask how you cook and who uses the room.
- 2
Written estimate and material picks
You get a line-item estimate. We bring samples and explain each option so you know what you are choosing and why.
- 3
Prep and protection
We cover floors in the rest of your home, put up dust walls and pull permits before demolition starts.
- 4
The build
Demo, rough plumbing, inspections, then floors, drywall and paint. We clean up at the end of each work day so the house stays usable.
- 5
Final walkthrough
We go over the finished room with you and fix anything on the list before we call it done.
What moves the price
No two kitchens cost the same. The biggest swings come from how much the layout changes and which materials you pick. Your estimate breaks each part out so you can see where the money goes.
- Moving plumbing
- Leaving the sink in its current spot is the cheaper route by a wide margin. Cutting a slab for new drain lines adds labor and concrete patching.
- Flooring choice
- Large porcelain tile takes more labor and a flatter base than vinyl plank. Engineered wood falls in between.
- What is under the old floor
- Old glue, uneven concrete or water damage can add prep time. We show you photos before doing extra work.
- Walls and permits
- Removing a load-bearing wall needs a beam, a permit and inspections. A partition wall is a smaller job.
- Size of the room
- More square feet means more flooring, drywall and paint.
Questions about kitchen remodels
Something not covered here? (940) 291-9906
What kitchen flooring lasts best over a slab?
Luxury vinyl plank forgives the most. It takes water and slight slab movement without cracking. Porcelain tile has a longer life, but it needs a flat, solid base plus a proper crack-isolation layer. We check your slab before suggesting one or the other.
Can we stay at home while the kitchen is redone?
Nearly everyone does. Dust walls close off the kitchen, and we tidy up every day. Plan on a stand-in spot for the microwave and coffee maker while the kitchen is apart.
How long will we be without a working kitchen?
It hinges on the changes. A new floor and paint are the fastest. Removing a wall or relocating the sink takes more days, in part because inspectors must sign off before we close things in. A written schedule comes with your estimate so you can plan ahead.
Do you stand behind the work once it's done?
We do. Our kitchen remodeling carries a 1-year warranty. If an issue with our work turns up in that first year, call us and we will come by to check it.
Can you take on bathrooms or other rooms as well?
Yes. If your plans go beyond the kitchen, see our bathroom remodeling and whole home remodeling services. Combining the work can cut prep and scheduling time.
Talk through your kitchen with us
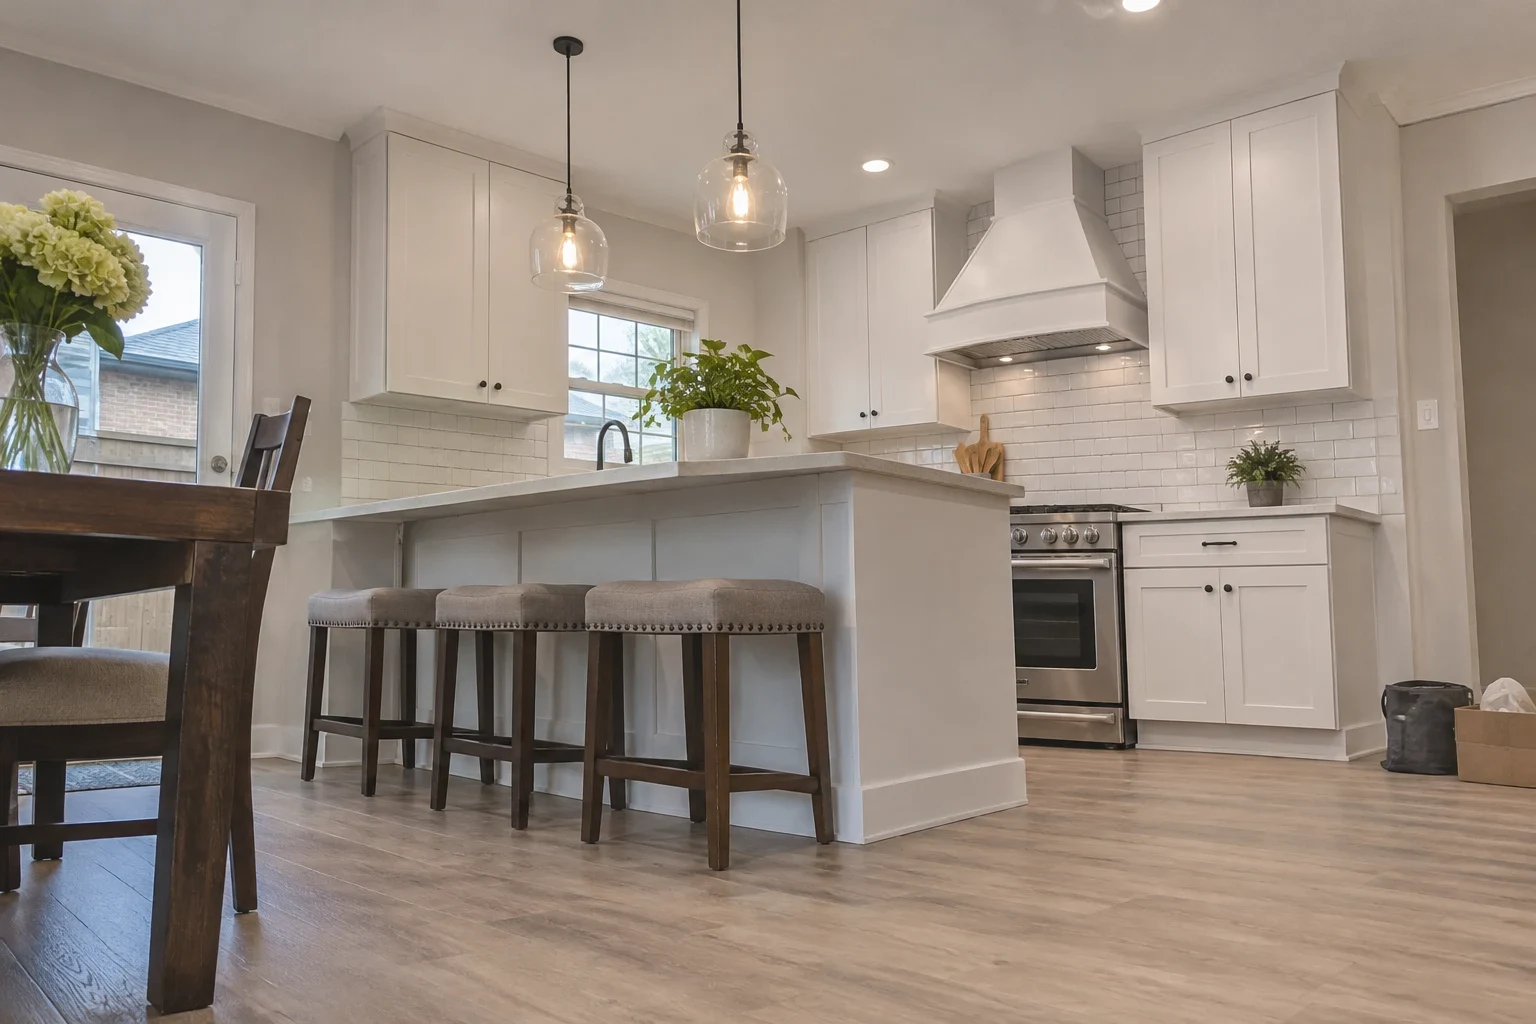
Tell us what bugs you about the room and what you want from it. We will come look, bring material samples and give you a written estimate. We work in Hickory Creek and nearby towns like Lake Dallas, Corinth and Lewisville.